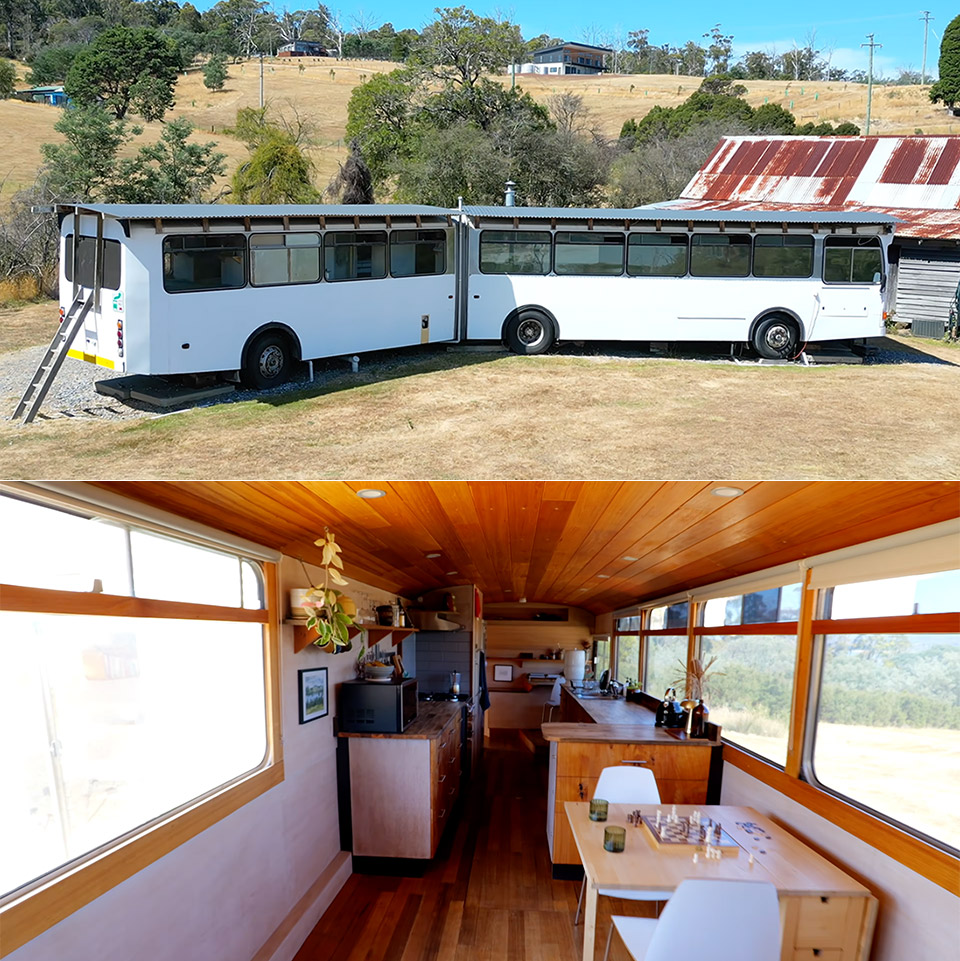
A retired 1985 Volvo B10 ML Bendy Bus has been transformed into a comfortable family home in Tasmania’s picturesque Tamar Valley. Nick and Emma, an Australian couple, purchased the 60-foot vehicle for a stunning $6,000 AUD back in 2013, around the time they had their first child. They’d been desiring a simpler life with less clutter and more time in nature, so Nick, a woodwork teacher, took a year off to tackle the majority of the conversion on his own. The whole project cost was less than $40,000 AUD, and they used recycled timber, second-hand appliances, and materials that were both affordable and functional.
Perched permanently on some family land overlooking the Tamar River, the bus is looking very well for its age, having been leveled on a foundation and painted entirely white on the outside. A solid roof was slapped over the original hatch to keep the rain out, and all of the windows remain intact for natural light and views. The central section, where it folds, is still very flexible, however the bus no longer moves because the engine failed a long time ago.

LEGO Architecture Paris – City of Love 21064 | Building Sets for Adults, Ages 18+, Hangable Frame or Display Stand, Bedroom & Office Decor, 958 Pieces, Gift for Women & Men
- MODEL KIT FOR ADULTS – Adults ages 18 and up can embrace their love of architecture with this LEGO building set (21064), which makes striking home decor for a living room, bedroom, or office
- DETAILED PARIS DECOR – This detailed model features 4 iconic Paris landmarks—the Eiffel Tower, Notre-Dame de Paris, the Arc de Triomphe, and the Louvre—set against a city background and starry sky, all framed in white bricks
- HANG OR STAND TO DISPLAY – Your completed cityscape includes a buildable frame and a decorated 'City of Love' brick and can be hung on a wall or displayed as shelf decor
$79.95

Buy on Amazon
When you enter in via that lower step into the mudroom, which Nick created later when the family grew to three tiny ones, you’ll see some useful storage for prams, washing machines, and other items. Directly in front of you, the space where the driver used to sit is now an office. The steering wheel was removed, but the original controls can still be seen if the bus needs to be moved again (which is unlikely). Emma spends her time in there writing, drawing, and painting, with the river visible through a little opening window that allows for some fresh air.

The living area seems open and cabin-like, with Tasmanian oak and pine adorning the walls and ceiling, keeping the space warm but not congested. The antique cast-iron wood stove sits on a raised tiled platform and warms the entire space during the colder months. The two large couches, one straight and the other following the curvature of the bus, provide some really comfortable seating and can easily be converted into single beds when needed. There’s a lot of storage buried beneath them, as well as a curved shelf to house all the books and periodicals, and a sound system for music and podcasts. The way the bus folds in the middle results in some fascinating angles, since the plywood offcuts along the ribs have been molded into small V-forms.

Kitchen design is all about making day-to-day family life easier, with multiple sinks to handle any cooking messes, a full-size fridge and stove, and even a microwave, all of which are second-hand. The cabinets and shelves hold a variety of kitchen items, including a tall pantry. There’s a large prep area with a hardwood worktop and corrugated metal walls. The extended table flips down during meals, allowing the parents to keep an eye on the children from there.

Bedrooms are tucked away at the back of the space, giving the kids their own room complete with bunkbeds and shelving to store all of their favorite toys and personal keepsakes. The main bedroom, of course, features a large king-size bed with a lift-up storage section underneath that has come in handy throughout the years for books, charging cables, and even turning the room into a temporary play space when the kids were younger. A sliding door in the back allows for fresh air while also serving as an emergency exit, making it a useful feature if needed.

Despite the flexibility of the open-plan concept, they wanted to keep the bathroom separate to provide some much-needed privacy. So they have a nice-sized shower with glass doors right next to a proper toilet stall. They’ve made the most of the space by installing gorgeous live-edge wood worktops, a farmhouse sink, a mirror, and drawers. There are even some innovative hooks made of wooden sticks to hang towels and laundry on.
[Source]